

01 · The dream
It began with a dairy farm and a radio broadcast.
The 20-hectare property was purchased by Des on the 19th of October 1973 and became part of the 117-hectare dairying and cropping farm.
So after 40 years of dairy farming with his wife, Des took the opportunity, made the commitment and grabbed the courage to make the “Dream” a reality.
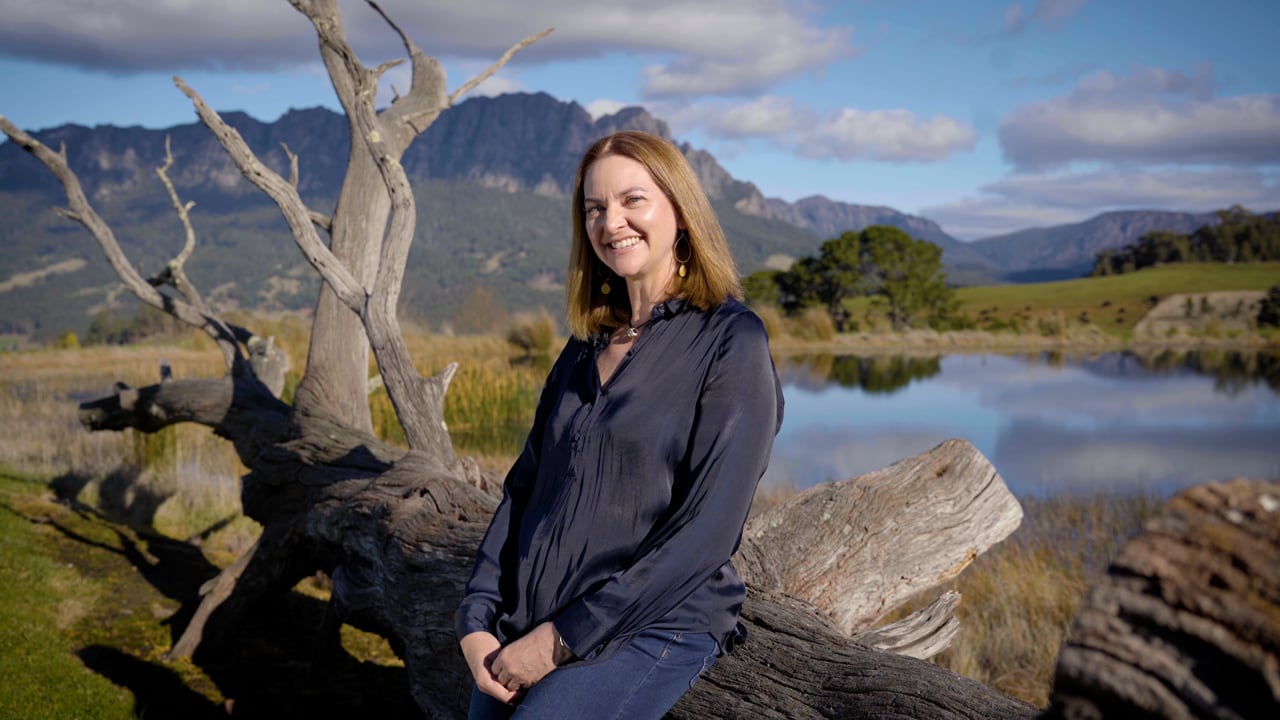
Watch · 2 min
Inside Sheffield: Tasmania’s Town of Murals with Sheree Kent
“Keep the Dream Alive.”
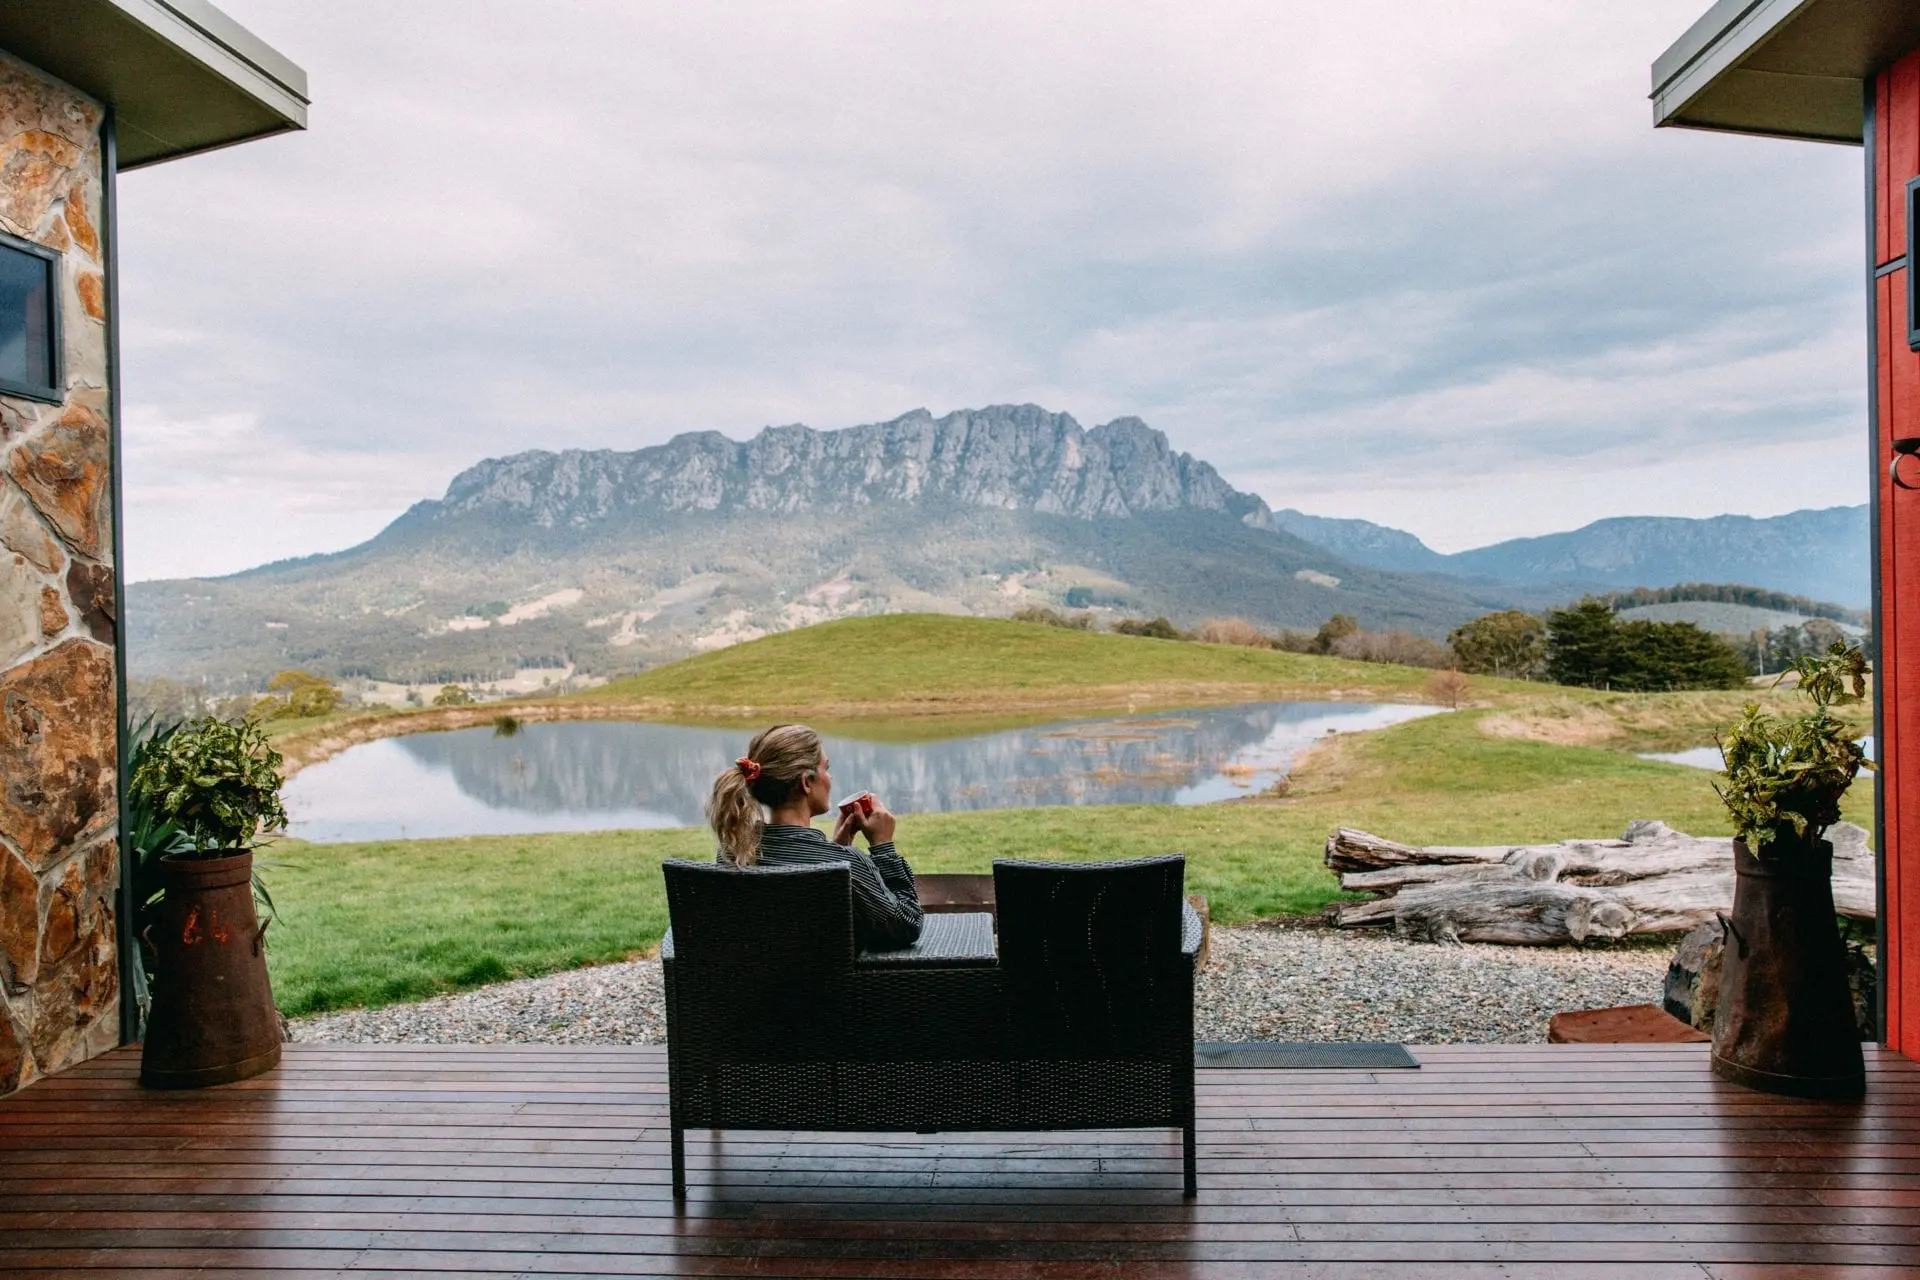
Over time the positive and challenging words of radio personality John Laws provoked a desire to share the unique views of the exquisite rural landscape, Mount Roland and ten other mountains and ranges with the world.
Today the business is run by a father-and-daughter duo — Des and his daughter Sheree.
How it grew
1973
Des buys the 20-hectare property on 19 October
2000
Planning approval sought in December
2002
Eagles Nest I becomes a reality
20—
Eagles Nest II opens — year to confirm
2012
Eagles Nest III, the family finca, opens
Now
The Loft, above the Skyview Barn
02 · The farm today
It is still a working farm, and you are welcome on it.
The land around the villas is an integral part of the approximately 63 acres that comprise our operating farm for between 50–80 head of beef cattle, a handful of sheep and around 150 truffle trees.
Children and adults will be able to collect fresh eggs for their morning breakfast, play with lambs and rabbits and possibly see some native fauna.
63
Acres
50–80
Head of beef cattle
150
Truffle trees
4
Private villas
Meet the locals
Barnard will greet you first.
During your stay, don't miss the chance to meet some of our most beloved locals — our friendly sheep and cattle. Barnard, the distinguished leader of the flock, will likely greet you first, with Dolly, Oreo and Obama not far behind. Each has their own quirky personality and charm, and they're always up for a photo op, especially if you come bearing treats.
Wander a little further with a carrot in hand and our handsome Angus and Jersey cattle will reward you with their curious eyes, velvety noses and a gentle lick of appreciation.
- BarnardLeader of the flock
- DollySheep
- OreoSheep
- ObamaSheep
- Angus & JerseyCattle
03 · Eagles Nest I
Dream becomes reality
The first Nest, built by hand over two years
In December 2000 planning approval was sought for a tourist accommodation facility. Then over the next 2 years Des enjoyed the opportunity to live the “Dream”, by playing the role of landscape designer, architect, furniture designer, interior decorator and lighting consultant. Eagles Nest I became a reality.
The goal being to give a unique Tasmanian experience utilising Tasmanian timbers such as Tas Oak, Blackwood and Huon Pine, along with Ben Lomond granite and endemic alpine plants within the design. Within Nest I you’ll find cultural links to the past and various mediums that showcase the talents of Tasmanian artists.
Nest I has its own private surrounds containing a courtyard, barbeque and campfire areas.
- Tas Oak
- Blackwood
- Huon pine
- Ben Lomond granite
- Endemic alpine plants
Things to look for inside Nest I
Agricultural machinery, converted into furniture.
The boomerang granite table
Built by Dunn Industries.
A sofa that turns 360°
Built by Richard Ellis, alongside Huon pine bedroom furniture from Craig Howard of Heritage Furniture.
A bed head from the old dairy
Constructed by Seba Sheet Metal using parts of the old dairy machine.
The theme song
Written and sung by Robb Tait of Wilmot. Put it on and let the place settle.
04 · Eagles Nest II
A global experience
Built from fifteen years of living abroad
“Experience paradise right here on earth, with Tasmania on the outside and a global experience on the inside.”
Our jobs as international teachers have allowed us to taste, see and experience the diversity, beauty and cultural uniqueness of many countries. We have spent the last 15 years travelling through Africa, South America, Europe, the Middle East and Asia, and living in diverse countries like South Africa, Colombia, Cambodia and currently South Korea.
As you walk through the building you will catch a glimpse of our experiences. Starting with a large art work comprising over 100 photos of “Patterns” from around the world that you will see as you enter, to the numerous artifacts and artwork that adorn the walls of every room, you will be transported all over the world.
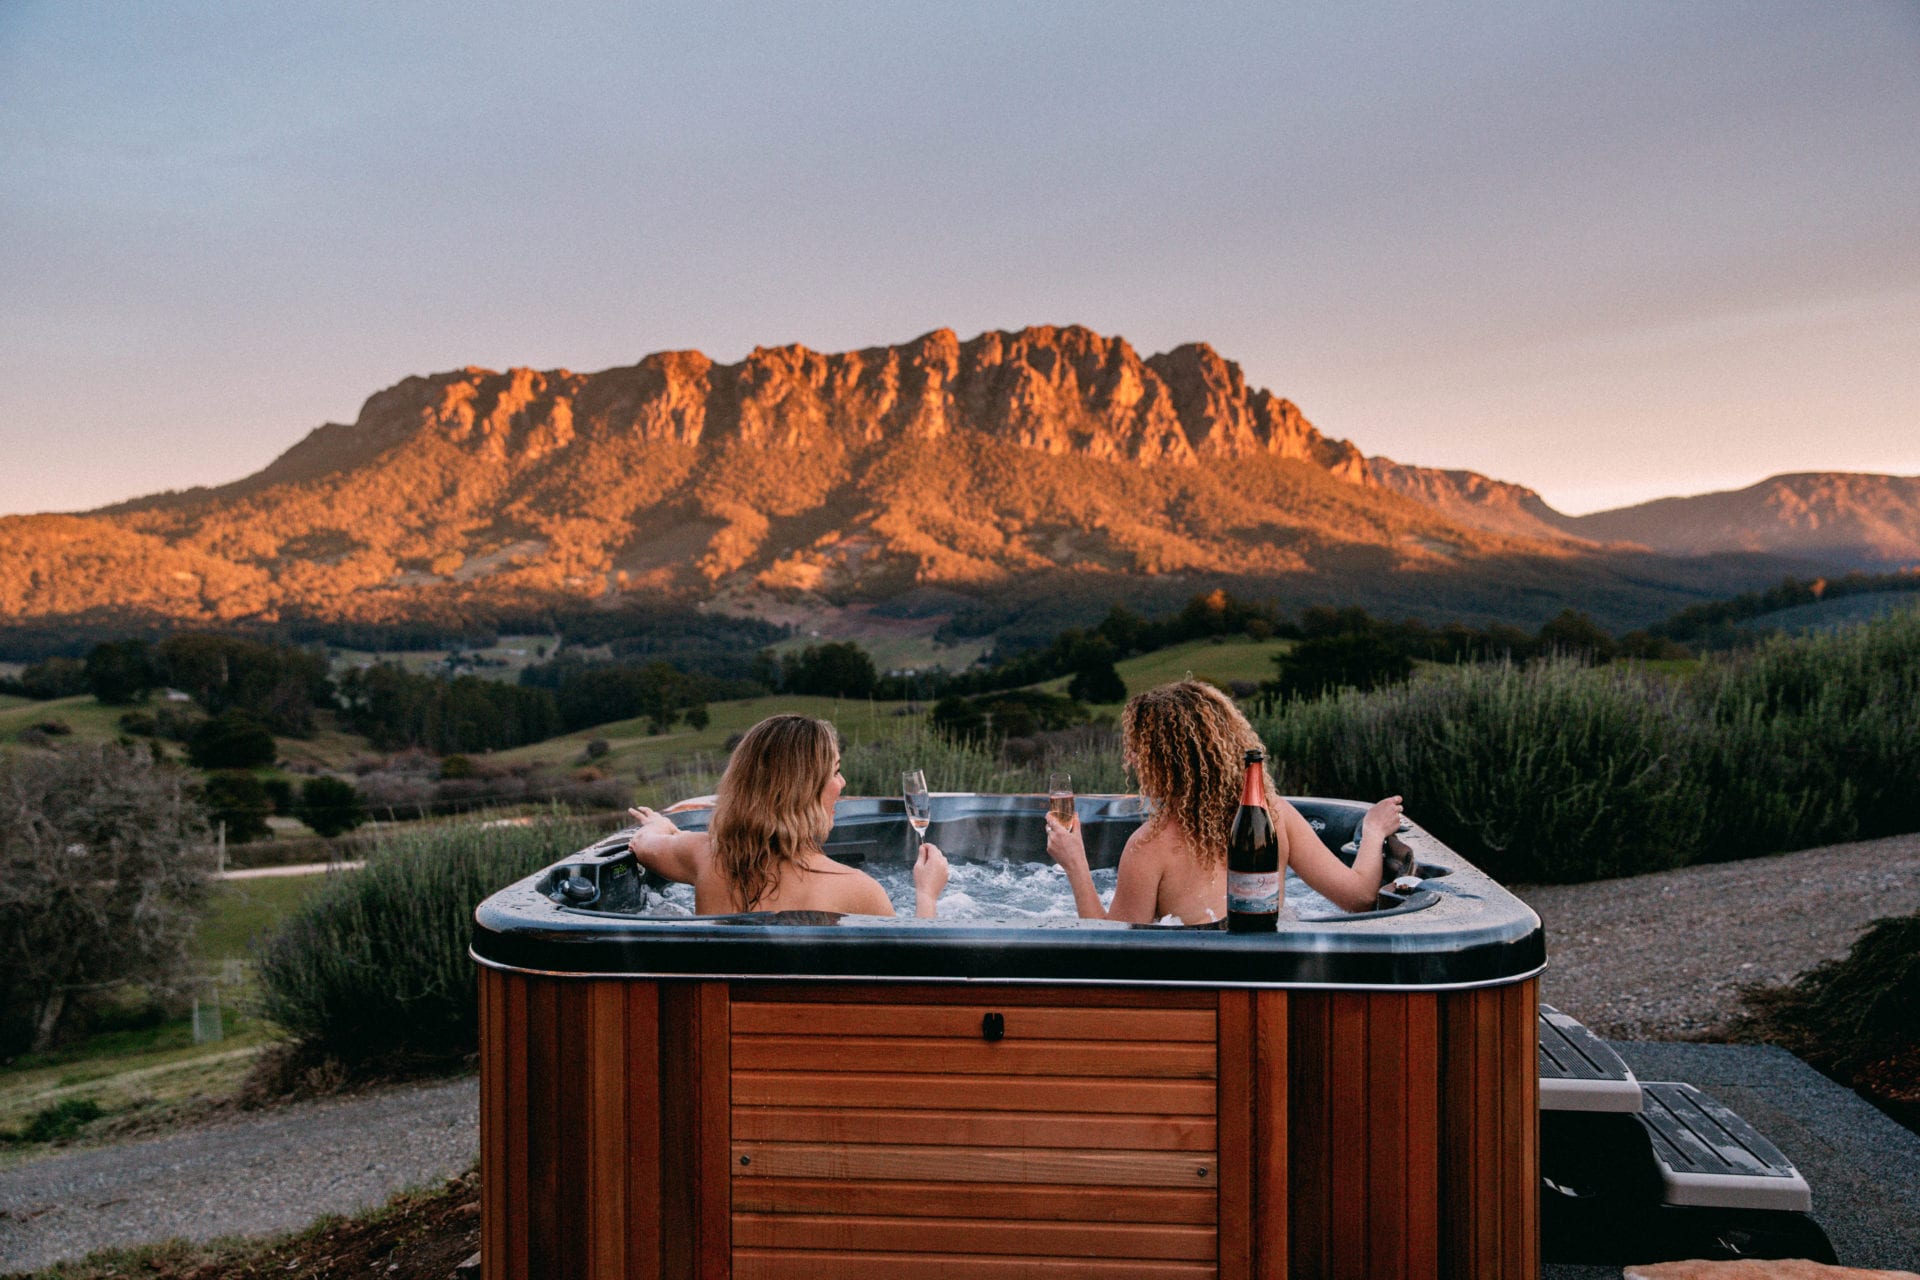
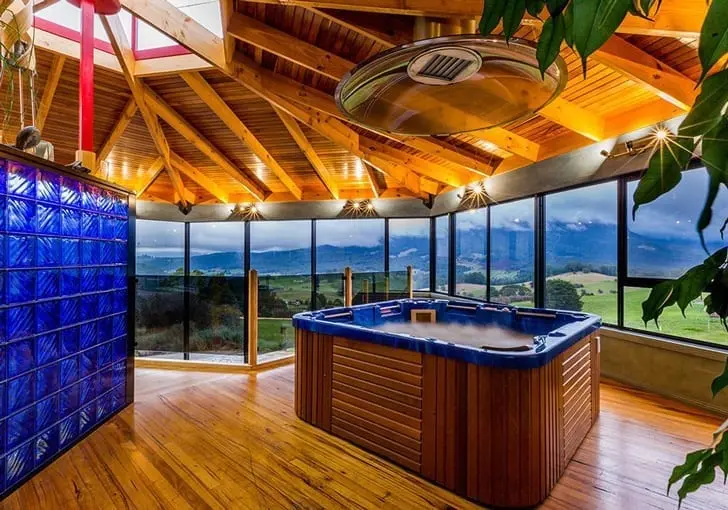
Luxury and pleasure can be found throughout the building, where you can experience an outside spa, two distinctive indoor spas, an inside/outside shower, open fires, outside fire pits, a BBQ area, a well-appointed fully equipped kitchen, and gardens and landscape that all combine to bring the best of the world and the best of Tasmania together.
- Outside spa
- Two indoor spas
- Inside/outside shower
- Open fires
- Outside fire pits
- BBQ area
- Full kitchen
Room by room, region by region
The central living area is modern Asian with an African twist.
The African wing
The Asian wing
Middle Eastern reading loft
The Mountain Bedroom
South American courtyard
Adorned with hammocks
05 · Eagles Nest III
A family finca in Tasmania
A daddy-daughter dream, brought home from Colombia
In 2012, the Kent family opened Eagles Nest III. The third instalment is a daddy daughter (Stuart and Grace) dream, inspired by the three years Stuart and his wife Sheree lived and taught in Medellín, Colombia. It was a period that coincided with the first six months of Grace Kent’s life, when the family lived in a small Colombian finca — a farm house — high in the Andean Mountains.
It is a time the family looks back on fondly. In an attempt to recapture the feel of their South American finca, Eagles Nest III is a place of relaxation, luxury and escape with a touch of rustic charm, right here in Tasmania.
Traditionally these buildings were practical, functional farm houses that both land owners and farm workers lived in. Whilst that continues to be true in many parts of South America, there has also been a move by city dwellers who long for relaxed, peaceful weekends in the countryside to build fincas.
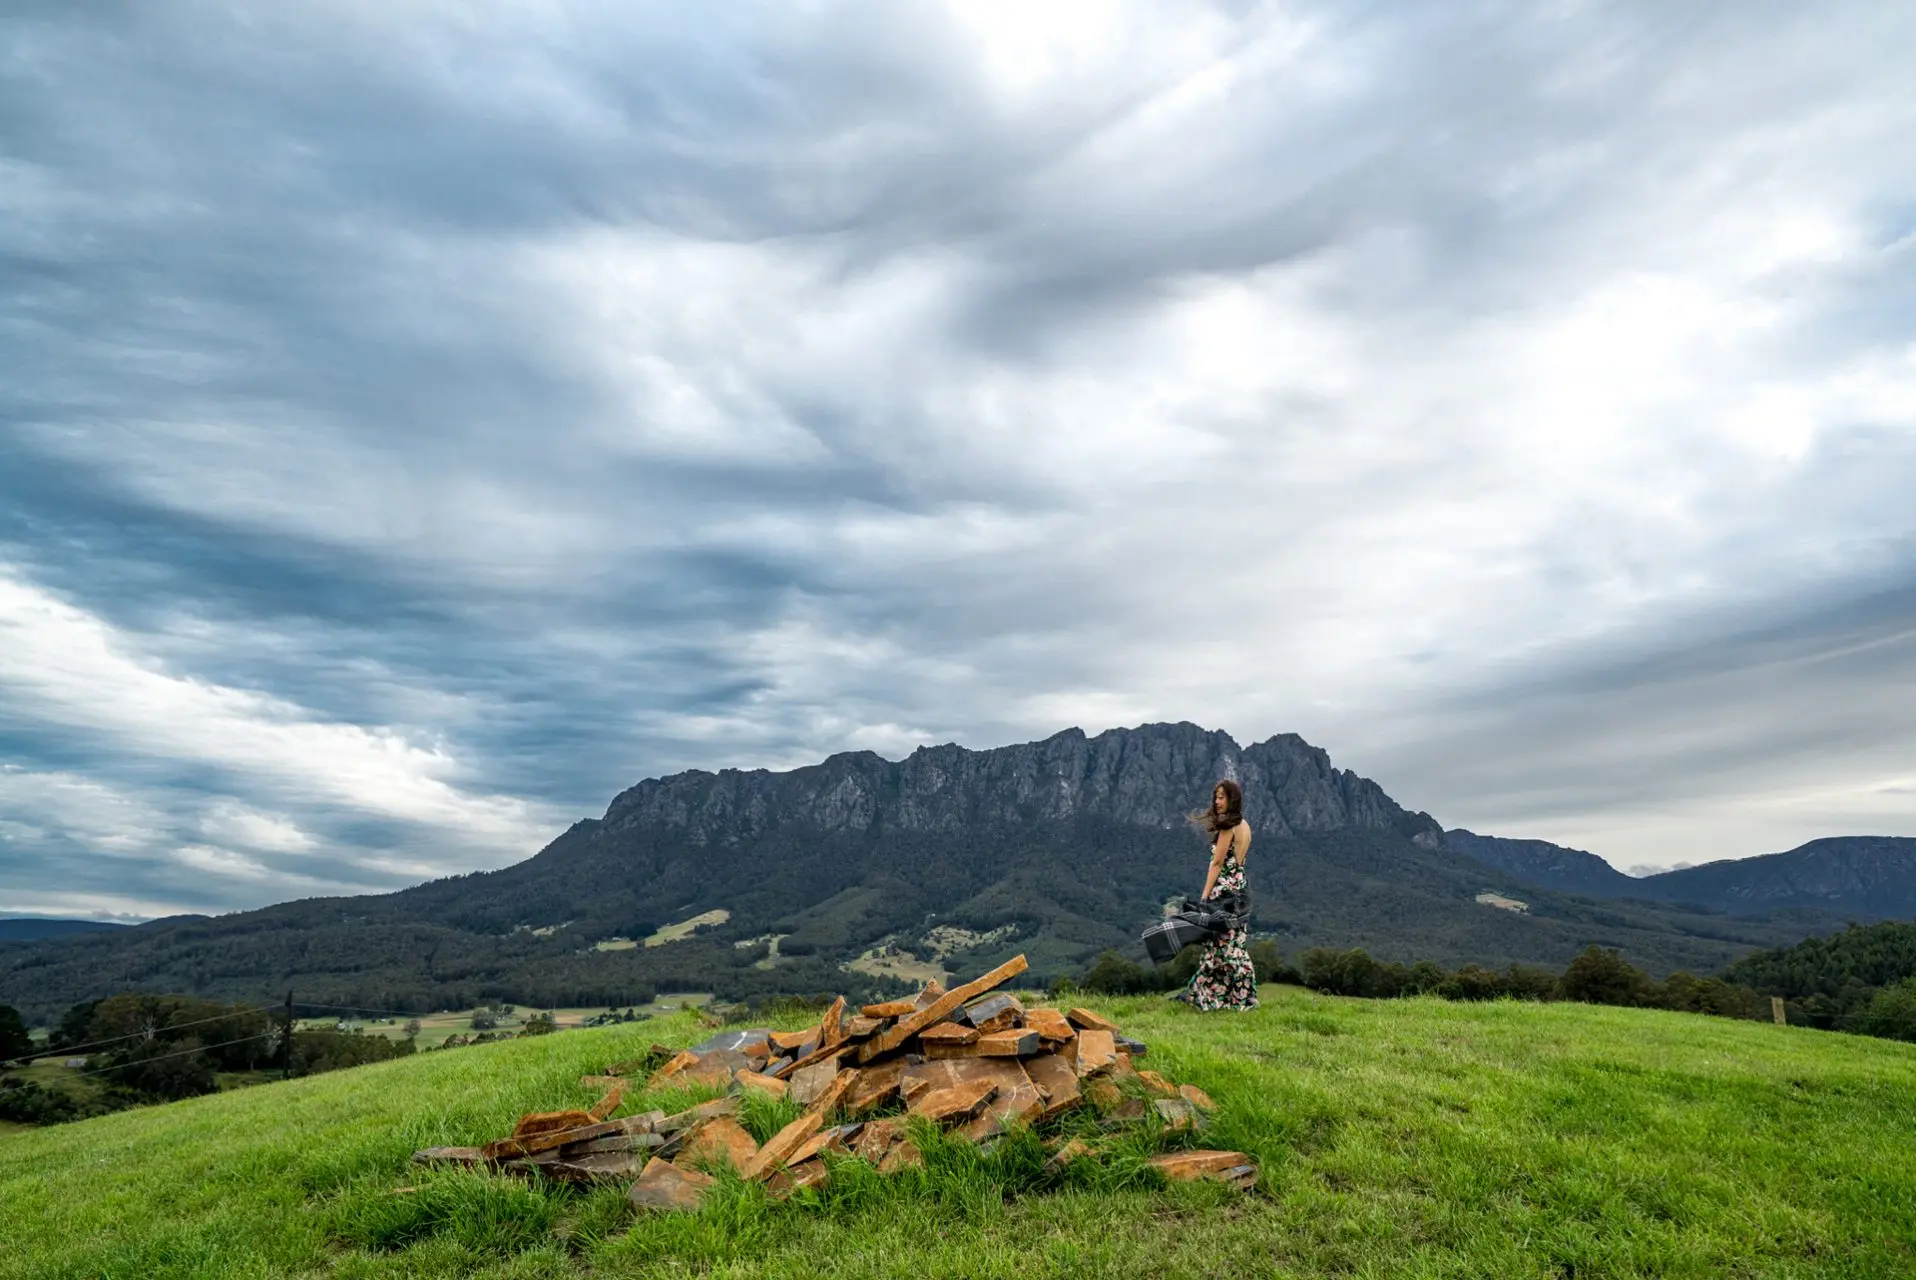
Stone, wood and a very large fireplace
Built to blend into what is already there.
The living space
A modern angular design with high ceilings that give an air of space and freedom, a large stone fireplace for warmth, and comfortable couches to gather, relax and unwind.
The bedrooms and the view
Two well-appointed bedrooms offer privacy and unspoilt views of Mount Roland. Large windows let both morning and afternoon sunlight through the entire building.
The finca details
Ingenious lighting fixtures, distinctive doors, an iron wood breakfast bar, a floor-level dining experience, and genuine South American artifacts and art work.
Outside, after dark
A deck for entertaining or reading, and a magnificent lakeside fire pit that lends itself to star gazing in the evening.
The veggie patch
You may even like to take the opportunity to enjoy some of the garden fresh vegetables in the Nest III veggie patch.
The spa
A development of the outdoor spa experiences of Nest I and Nest II. The large spa in the main bathroom offers both relaxation and great views.
06 · The Loft
A studio hideaway
Up a private skybridge, into a man fern forest
The fourth and most recent addition to our property is The Loft. Perched above the Skyview Barn and accessed via a private skybridge, this intimate hideaway is designed for couples seeking a luxurious and secluded escape. Surrounded by a lush man fern forest, The Loft offers a unique blend of natural beauty and modern comfort.
And don’t worry — just like all our villas, The Loft is exclusively yours when you book, with no other events or guests in the barn below.
Inside, the open-plan layout includes a cozy living area, a well-equipped kitchenette and a plush sleeping nook, all adorned with warm timber finishes and clean lines. Every detail has been considered, from the soft linens to the ambient lighting.
The highlight
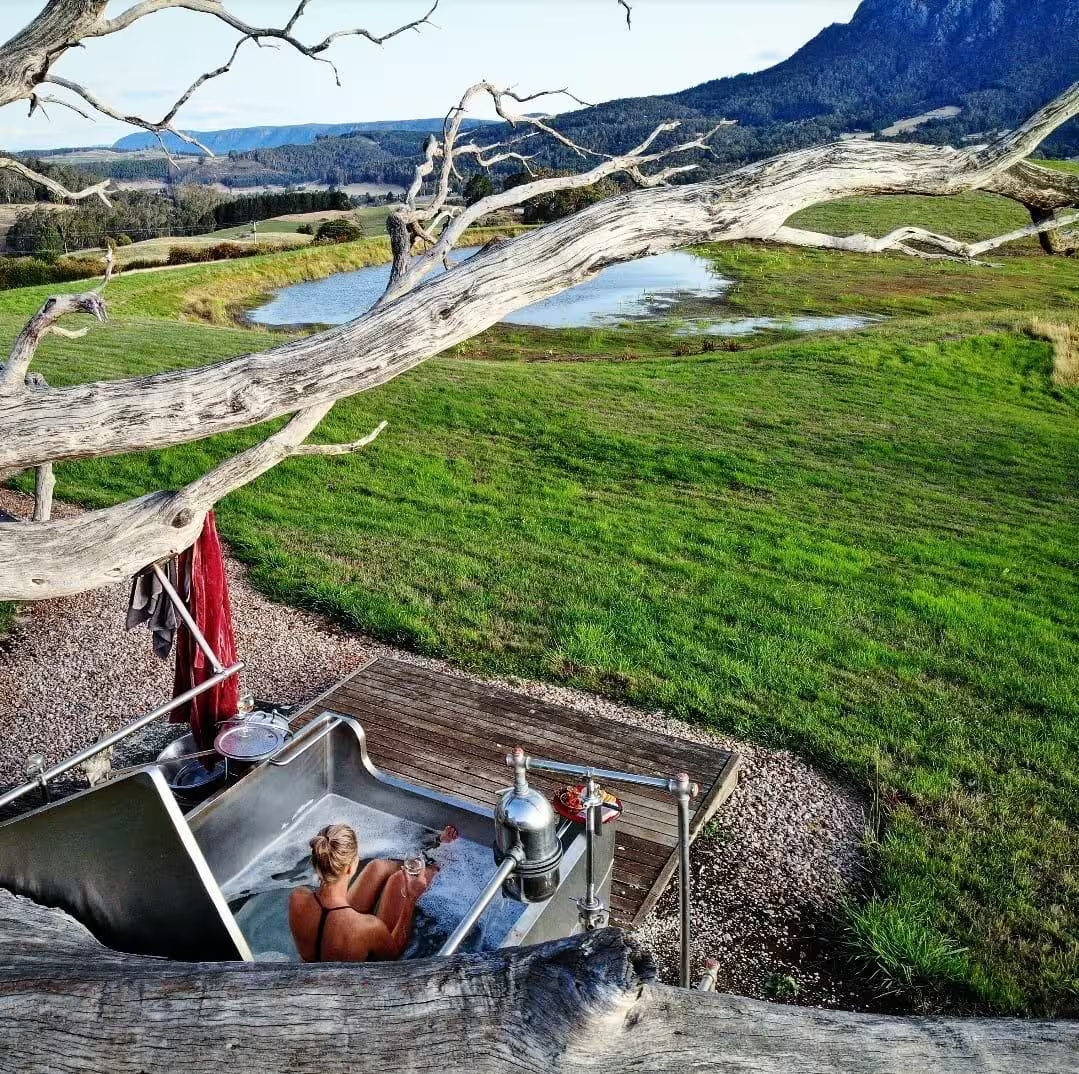
The private balcony spa bath
Positioned to offer uninterrupted views of the surrounding landscape, the spa provides a tranquil setting to soak and unwind while immersed in nature. Whether you’re enjoying a morning coffee or a glass of wine under the stars, it is a unique and memorable experience.
Insider tip
Don’t miss a night-time spa on the deck. The stargazing is breathtaking as you soak your worries away.
Guests of The Loft also have access to the exceptional amenities and services that Eagles Nest Retreat is renowned for — on-site massages and yoga, or the nearby attractions including Sheffield and Cradle Mountain.
Whether it’s luxury massages and a sunset spa, a private chef experience, or something more wholesome like getting in touch with your inner nature lover, The Loft offers it all — and it is an excellent entry-level option among the four properties on the farm.
07 · Made by hand
The people who actually built it.
Nest I displays the skills of local tradespeople and Tasmanian artists. Here is who did what.
The build
- Gary DickBuilder — “Jack of all trades”
- Kerry FoxWelder
- Wayne SoderbergEngineering advice
- Paul WoodDrawings
- Greg RaynerElectrical services
- Ron GreevesPlumbing
- Garth ColledgePhotography
The craft
- Jamie DunlopThe Blackwood staircase
- Don Ferguson & Barry PoultonThe extensive courtyard
- John Burr, Claude Mitchell, Kerry Fox & Barry PoultonGarden furniture features
- Nathan & Noel KeenInside painting
- Craig Howard, Heritage FurnitureHuon pine bedroom furniture
- Richard EllisThe sofa that rotates 360 degrees
The pieces & the art
- Dunn IndustriesThe boomerang granite table
- Michael ReeveGlass table with Blackwood and Huon pine carving
- Seba Sheet MetalBed head, from the old dairy machine
- Mick QuillamLeading contemporary aboriginal artist
- Margaret BrownWatercolours
- Robb Tait of WilmotWrote and sang the theme song
Eagles Nest Retreat
Make a reservation.
Check out our availability and book your nest today — we look forward to seeing you.